
A beautiful room can still be frustrating to live in. The sofa may look perfect, yet block the best walking route. The kitchen may photograph beautifully, yet leave you short on storage. Even an expensive renovation can miss the mark when the room layout, lighting, furniture, and daily routines don’t work together.
That’s where DesignMode24 interior design becomes useful as a practical way to think about a home. Current websites using the DesignMode24 name focus on interior design, home improvement, room-specific ideas, furniture, lighting, storage, renovation, and practical solutions. One current DesignMode24 page describes the concept as a philosophy that aims to close the gap between a room that looks good and one that functions well.
It is important to make one distinction from the start. DesignMode24 isn’t an established historical interior design style in the same category as Art Deco, Bauhaus, or Scandinavian design. Several similarly named websites use the term, and their descriptions aren’t identical. The most useful interpretation is therefore a practical design approach rather than a rigid visual style.
In practice, that approach puts functionality, comfort, space planning, furniture selection, lighting, color, materials, storage, and personal expression on the same playing field.
The result isn’t simply a room that looks polished. It’s a home that works.
What Is DesignMode24 Interior Design?
DesignMode24 interior design can be understood as a practical approach to creating attractive, comfortable, and usable spaces. Instead of starting with decoration, you start by asking a more important question: How should this room work for the people who use it?
That simple change can improve almost every design decision.
A living room might need comfortable seating, television viewing, conversation space, storage, reading light, and enough open floor area for movement. A bedroom has different priorities. It needs restful lighting, a comfortable bed, clothing storage, bedside surfaces, and practical circulation.
The decorative layer comes afterward.
Current DesignMode24 material emphasizes this combination of appearance and everyday usability. Its interior-design content covers room layouts, furniture arrangements, colors, lighting, storage, room makeovers, and home-improvement projects.
Is DesignMode24 a Specific Interior Design Style?
Not in the traditional sense.
Established interior styles have recognizable histories, visual characteristics, and design vocabularies. Scandinavian interiors, for example, are associated with particular approaches to simplicity, materials, light, and furniture. Industrial design has its own relationship with exposed structures, metal, wood, and utilitarian forms.
DesignMode24 is different.
The term is currently used by multiple similarly named websites. Some describe DesignMode24 as an interior-design and home-improvement resource, while others use broader language about interior design concepts.
So it makes more sense to treat DesignMode24 interior design as a practical framework that can work with several styles.
You could apply the same principles to:
- Modern interior design
- Minimalist design
- Contemporary interior design
- Scandinavian-inspired interiors
- Traditional interior design
- Industrial interior design
The style changes. The underlying planning principles remain useful.
The goal isn’t to make your home look like a showroom. It’s to make it work beautifully for real life.
The Core Principles of DesignMode24 Interior Design
Good interiors rarely happen because someone bought attractive furniture at random. They usually come from a series of connected decisions.
Function Comes Before Decoration
The strongest functional design starts with the activities that happen inside the room.
Before choosing a coffee table, ask how people will move around the sofa. Before choosing kitchen cabinets, consider where food preparation, cooking, cleaning, and storage will happen.
This approach prevents a common design mistake: solving visual problems while creating practical ones.
A room should support the way you actually live.
If you regularly work from the dining table, for example, your design may need accessible power outlets, comfortable seating, adequate task lighting, and storage for work equipment. A beautiful dining room won’t compensate for a workspace that gives you a sore back after an hour.
Plan the Space Before Buying Furniture
Space planning is one of the most important parts of any interior design project.
Start with the room’s:
- Length and width
- Ceiling height
- Door locations
- Window positions
- Radiators or heating systems
- Electrical outlets
- Built-in cabinets
- Columns
- Architectural features
- Existing furniture
Then measure the furniture you intend to use.
This sounds basic. Yet many expensive mistakes begin with skipping this step.
A sofa that looks appropriately sized online can dominate a smaller living room. A dining table that fits perfectly on paper may leave inadequate space for chairs to move. A wardrobe may technically fit against a wall while making a nearby door difficult to open.
Measurements turn guesses into decisions.
Balance Functionality and Visual Appeal
A successful interior doesn’t force you to choose between beauty and practicality.
Instead, visual balance should support usability.
For example, a large sofa can anchor a living room. However, it shouldn’t overwhelm every other element. A tall storage unit can provide valuable capacity, but its visual weight may need to be balanced with artwork, a mirror, or lower furniture elsewhere.
Think of the room as a composition.
Every major object has visual weight. The trick is to distribute that weight intentionally.
Design Around the People Using the Room
A family of five doesn’t use a home like a single professional who travels frequently. Someone who entertains every weekend has different priorities from someone who prefers quiet evenings with a book.
Your personalized interior should reflect those differences.
Consider:
- How many people use the room?
- What activities happen there?
- How often do guests visit?
- What needs to be stored?
- Do you work from home?
- Do you need flexible furniture?
- Which objects matter to you?
- How much maintenance can you realistically handle?
The answers should influence the design.
How to Plan a DesignMode24 Interior Design Project
A well-planned interior design project usually feels much easier than an improvised one.
Start With the Room’s Purpose
Give every room a primary function.
A living room might prioritize:
- Conversation
- Relaxation
- Entertainment
- Reading
- Family activities
A bedroom may prioritize:
- Sleep
- Clothing storage
- Dressing
- Relaxation
A home office might focus on:
- Concentration
- Computer work
- Storage
- Video calls
- Comfortable seating
Once you know the purpose, furniture and decoration become easier to evaluate.
Measure the Room and Existing Features
Create a simple floor plan before making major purchases.
Record room dimensions, doors, windows, built-ins, outlets, heating equipment, and other fixed features. Then mark potential furniture dimensions.
Don’t rely solely on visual intuition.
A useful trick is to mark furniture footprints on the floor with painter’s tape. This lets you physically test whether a sofa, table, bed, or cabinet feels too large before you order it.
Create a Room Layout
A good room layout should make movement feel natural.
Think about:
- Entry points
- Walking routes
- Furniture openings
- Cabinet access
- Seating positions
- Sightlines
- Functional zones
In an open-plan home, you may need several zones within one large space.
For example:
Kitchen → Dining area → Living area
You don’t necessarily need walls between them. Furniture, rugs, lighting, flooring, and changes in orientation can create visual separation while preserving openness.
Build a Mood Board
A mood board helps prevent disconnected purchases.
Collect examples of:
- Furniture
- Wall colors
- Flooring
- Fabrics
- Lighting
- Hardware
- Artwork
- Materials
- Architectural details
The goal isn’t to copy a photograph.
Instead, identify recurring elements. Perhaps you repeatedly choose warm wood, cream walls, black metal, linen fabrics, and soft lighting. That’s a design direction.
Set a Realistic Interior Design Budget
Budgeting should happen before major purchases.
A practical budget can include:
| Category | Examples |
| Furniture | Sofa, bed, dining table, chairs |
| Lighting | Ceiling fixtures, lamps, wall lights |
| Flooring | Hardwood, tile, rugs, installation |
| Walls | Paint, wallpaper, wall panels |
| Storage | Cabinets, wardrobes, shelving |
| Textiles | Curtains, cushions, throws |
| Accessories | Artwork, plants, ceramics |
| Labor | Installation and professional services |
Leave room for unexpected costs, especially during renovation.
Choosing an Interior Style With DesignMode24 Principles
DesignMode24 principles don’t require one particular aesthetic. You can choose the style that fits your home and preferences.
Modern Interior Design
Modern interior design often works well when you want:
- Clean lines
- Simple forms
- Practical furniture
- Organized storage
- Restrained decoration
- Functional lighting
The current DesignMode24 interior-design material similarly emphasizes organized, comfortable, practical modern spaces rather than purely decorative rooms.
Minimalist Design
Minimalist design isn’t simply about owning very little.
It focuses on intentional choices.
Each piece should have a reason to exist. Storage becomes especially important because clutter can quickly undermine an uncluttered room.
Scandinavian-Inspired Interiors
Scandinavian-inspired spaces often combine:
- Natural materials
- Simple furniture
- Comfortable textiles
- Practical layouts
- Light visual palettes
You don’t need to reproduce a textbook Scandinavian room. Borrow the principles that suit your home.
Traditional Interior Design
Traditional interiors can use:
- Classic furniture
- Layered textiles
- Decorative details
- Symmetry
- Richer materials
The same planning principles still apply. A traditional room needs comfortable circulation just as much as a modern one.
Industrial Interior Design
Industrial interiors often use:
- Metal
- Wood
- Strong material contrast
- Practical furniture
- Exposed architectural elements where appropriate
The key is restraint. Adding random metal objects doesn’t automatically create an industrial interior.
Contemporary Interior Design
Contemporary interior design changes over time because it reflects current preferences and materials.
That makes flexibility especially useful. Choose permanent elements for longevity and use smaller, replaceable pieces to introduce current trends.
Room-by-Room DesignMode24 Interior Design Ideas
A whole-home design becomes easier when you solve one room at a time.
Living Room Design
The living room usually needs to perform several jobs at once.
Start with the main seating arrangement. Then consider the relationship between the sofa, chairs, coffee table, television, windows, and entry points.
A good living-room plan should provide:
- Comfortable seating
- Clear walking routes
- Suitable lighting
- Useful storage
- Appropriate rug size
- Convenient surfaces
- Visual balance
Don’t automatically push every piece against a wall. In larger rooms, floating furniture can create stronger functional zones and make the arrangement feel more intentional.
Bedroom Design
The bedroom should support rest rather than constant stimulation.
Start with the bed because it usually dominates the room. Then plan bedside surfaces, wardrobes, lighting, and circulation.
Soft materials can add warmth:
- Cotton
- Linen
- Wool
- Upholstered furniture
- Rugs
- Curtains
Lighting matters just as much.
A bright ceiling fixture may work for cleaning or dressing, but softer bedside or wall lighting creates a more comfortable atmosphere in the evening.
Kitchen Interior Design
A kitchen must balance appearance with hard daily use.
Focus on:
- Counter space
- Cabinet storage
- Appliance locations
- Preparation areas
- Durable surfaces
- Task lighting
- Easy movement
In an open-plan home, the kitchen also needs to relate visually to nearby dining and living areas.
That’s where design cohesion matters. The kitchen doesn’t need to match the living room exactly. However, repeating a wood tone, metal finish, or color can create continuity.
Bathroom Interior Design
Bathrooms benefit from materials chosen for moisture, cleaning, and durability.
Important considerations include:
- Vanity placement
- Mirror location
- Storage
- Task lighting
- Flooring
- Shower access
- Ventilation
- Durable finishes
Bathroom design is a perfect example of why aesthetics cannot operate alone. A beautiful material that performs poorly in a wet environment isn’t a successful choice.
Home Office Design
A home office needs more than a stylish desk.
Consider:
- Desk dimensions
- Comfortable seating
- Natural light
- Task lighting
- Storage
- Cable management
- Screen position
- Background appearance for video calls
If the room serves multiple purposes, consider furniture that can perform more than one job.
Dining Space Design
The dining area should provide enough space to use the table comfortably.
Check:
- Table dimensions
- Chair clearance
- Walking routes
- Lighting above the table
- Relationship to the kitchen
- Storage requirements
A dining table shouldn’t simply fit into the leftover space. It should function as the center of the dining zone.
Space Planning and Furniture Placement
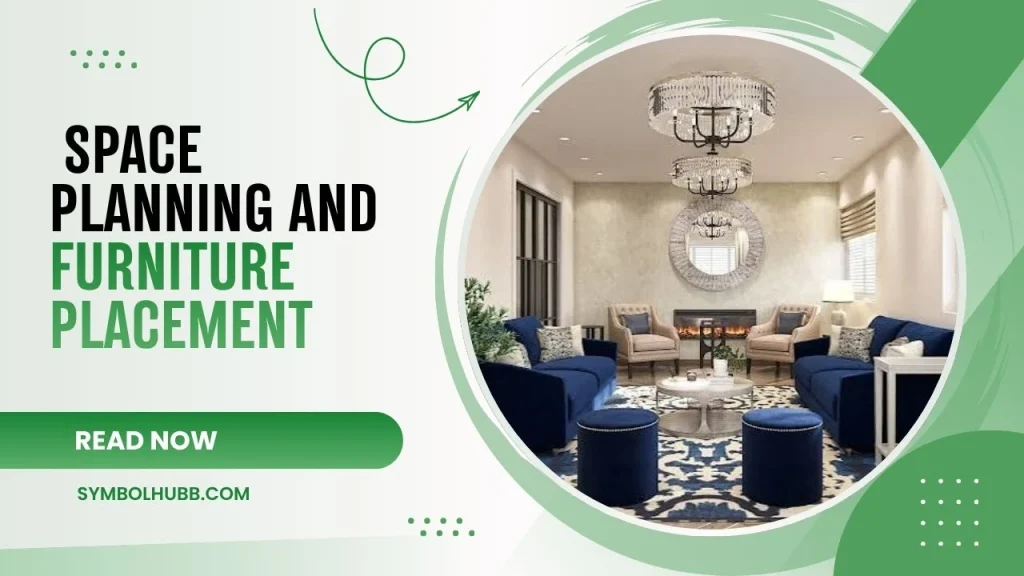
Furniture can make or break an interior.
Match Furniture Scale to the Room
Furniture proportions should relate to the size of the room.
Oversized furniture can:
- Restrict movement
- Reduce visual openness
- Block windows
- Create awkward pathways
Undersized furniture can create a different problem. Large rooms may feel disconnected when every piece is too small to establish a convincing composition.
Create Clear Traffic Flow
Traffic flow deserves attention before decorative details.
Walk through the room mentally.
Where do you enter? Where do you sit? How do you reach storage? Can cabinet doors open without interference?
These questions sound mundane. They’re also where practical design earns its keep.
Create Functional Zones
An open room can contain several zones without physical walls.
For example:
| Zone | Furniture | Supporting Elements |
| Seating | Sofa and chairs | Rug, coffee table, lamps |
| Reading | Chair or chaise | Floor lamp, side table |
| Dining | Table and chairs | Pendant light |
| Work | Desk and chair | Task light, shelving |
| Storage | Cabinets or shelves | Baskets, boxes |
Use Multifunctional Furniture
Small homes benefit from furniture that does more than one job.
Useful options include:
- Ottomans with storage
- Sofa beds
- Extendable dining tables
- Storage beds
- Wall-mounted shelving
- Built-in wardrobes
Every piece doesn’t need to perform multiple functions. Too much multifunctionality can make a room feel like a Swiss Army knife.
Choose it where the additional function genuinely solves a problem.
Color Selection for DesignMode24 Interior Design
Color affects the atmosphere of a room, but context matters more than simplistic rules.
Start With Natural and Artificial Light
A paint color can look dramatically different in morning daylight and evening artificial light.
Before committing to a wall color:
- Test a sample.
- Observe it in daylight.
- Check it at night.
- Compare it with flooring.
- Place it near furniture.
- Consider the color of nearby rooms.
Build a Cohesive Color Scheme
A simple scheme can include:
- A dominant neutral
- A secondary color
- One or two accents
- Wood tones
- Metal finishes
- Textile colors
You don’t need every item to match.
In fact, excessive matching can make a room feel manufactured.
Instead, look for relationships.
Use Color to Influence Perception
Light colors can help a room feel more open, especially when combined with good natural light. Dark colors can create depth and intimacy.
However, room size isn’t the only factor.
Lighting, ceiling height, furniture scale, window placement, and contrast all affect how spacious a room feels.
Lighting: Build Layers Instead of Using One Fixture
Lighting is one of the most overlooked parts of interior design planning.
A single ceiling fixture rarely handles every activity well.
Ambient Lighting
Ambient lighting provides general illumination.
Examples include:
- Ceiling fixtures
- Recessed lighting
- Large overhead fixtures
Task Lighting
Task lighting supports specific activities.
Examples include:
- Desk lamps
- Reading lamps
- Kitchen work lighting
- Bathroom mirror lighting
Accent Lighting
Accent lighting highlights selected elements.
You can use it for:
- Artwork
- Shelving
- Architectural details
- Plants
- Display objects
Use Natural Light Strategically
Natural light can change the character of a room throughout the day.
Curtains, blinds, mirrors, furniture placement, and reflective finishes all affect how daylight behaves.
Mirrors can reflect available light and create visual depth. They aren’t magic, though. Placing a mirror where it reflects a dark wall won’t suddenly fill the room with sunlight.
Think About Lighting Flexibility
A strong room should support different lighting levels.
You may want bright illumination while cleaning, moderate light while working, and softer light while relaxing.
That’s why layered lighting is so useful.
Materials, Textures, and Finishes
Materials give a room its physical character.
Choose Materials Based on Use
Different rooms demand different performance.
Kitchens need durable, easy-to-clean surfaces.
Bathrooms need materials appropriate for moisture.
Living rooms can accommodate softer textures and more decorative materials.
Entryways need finishes that tolerate frequent traffic.
Common material choices include:
- Wood
- Stone
- Tile
- Metal
- Hardwood
- Cotton
- Linen
- Wool
- Velvet
Combine Textures Without Creating Clutter
Texture adds depth even when colors remain restrained.
For example, a room might combine:
Linen + wood + wool + ceramic + brushed metal
The colors don’t need to be dramatically different. Texture itself can create visual interest.
Prioritize Durability
A beautiful surface that requires constant replacement isn’t necessarily a smart purchase.
Think about:
- Cleaning
- Wear
- Moisture
- Scratching
- Maintenance
- Repairability
- Expected lifespan
Timeless materials aren’t necessarily expensive materials. They are materials that suit the room, perform well, and remain useful for a long period.
Storage and Organization in DesignMode24 Interior Design
Storage should be part of the design rather than an emergency solution after clutter takes over.
Design Storage Into the Layout
Useful storage options include:
- Cabinets
- Shelving
- Wardrobes
- Consoles
- Built-in units
- Wall-mounted cabinets
Use Hidden Storage to Reduce Clutter
Closed storage can hide objects that you need but don’t want constantly visible.
Examples include:
- Storage ottomans
- Cabinets
- Storage beds
- Built-in wardrobes
Open shelving works well for books, artwork, plants, and carefully selected objects. However, it can become visually noisy when every shelf turns into a dumping ground.
Give Frequently Used Items a Home
The best organization system is usually the one that’s easy to maintain.
If keys always land on the entryway console, create a designated place for them there.
If kitchen appliances are used every day, don’t hide them in an inconvenient cabinet simply because the countertop looks cleaner.
Good home organization balances appearance with habits.
Walls, Floors, Ceilings, and Architectural Details
Large surfaces strongly influence the overall room composition.
Wall Design
Options include:
- Painted walls
- Wallpaper
- Wall panels
- Artwork
- Photographs
- Mirrors
- Decorative shelving
Don’t decorate every empty wall automatically.
Negative space gives important elements room to breathe.
Flooring
Flooring affects comfort, durability, acoustics, and visual continuity.
Common options include:
- Hardwood flooring
- Tile flooring
- Engineered wood
- Rugs
- Other room-appropriate surfaces
A consistent flooring material can visually connect nearby spaces. Alternatively, carefully chosen transitions can help distinguish functional areas.
Ceiling Design
Ceilings often receive less attention than walls and floors.
Yet ceiling lighting, architectural details, beams, molding, and height can significantly influence the room’s character.
Keep the treatment proportional to the architecture. A dramatic ceiling isn’t automatically better.
Small-Space DesignMode24 Interior Design
Small rooms don’t need to feel cramped.
They need space optimization.
Prioritize Furniture That Earns Its Floor Space
Every large piece consumes valuable area.
Choose furniture based on:
- Actual dimensions
- Function
- Comfort
- Storage capacity
- Visual weight
A compact sofa that leaves room to walk may serve you better than a large sectional that dominates the entire room.
Use Vertical Storage
When floor space is limited, look upward.
Useful solutions include:
- Tall shelving
- Wall-mounted cabinets
- High storage
- Built-in wardrobes
- Vertical bookcases
Keep the Floor Visually Open
Avoid filling every available corner.
A small room often feels larger when you preserve visible floor area and maintain clear pathways.
Use Mirrors and Light Strategically
Mirrors can increase the perception of depth when positioned thoughtfully.
Light also matters enormously. Dark corners can make a compact room feel even smaller.
Use a combination of:
- Natural light
- Ambient lighting
- Task lighting
- Accent lighting
Use Multifunctional Furniture Carefully
A sofa bed makes sense when guests regularly stay overnight.
A storage ottoman makes sense when you need both seating and concealed storage.
The principle is simple:
Choose multifunctionality when it solves a real problem.
Sustainable Interior Design With DesignMode24 Principles
Sustainable interior design doesn’t begin with buying every product labeled “eco-friendly.”
It starts with consuming more thoughtfully.
Buy for Longevity
Durable furniture can reduce replacement frequency.
Look at:
- Construction
- Materials
- Repairability
- Replacement parts
- Finish quality
- Expected use
Reuse What You Already Own
Before replacing furniture, ask whether you can:
- Repair it
- Refinish it
- Reupholster it
- Move it to another room
- Change its hardware
- Combine it with new pieces
A room doesn’t always need a complete renovation to feel different.
Sometimes the sofa moves. The walls change color. Better lighting arrives. Storage improves. Suddenly the room feels new without sending half the furniture to a landfill.
Choose Materials Carefully
Potentially useful options include:
- Reclaimed wood
- Durable hardwood
- Natural fabrics
- Vintage furniture
- Reused furniture
- Long-lasting finishes
But don’t assume every natural material automatically has a smaller environmental footprint. Consider sourcing, processing, transportation, durability, and product lifespan.
Improve Energy Efficiency
Simple choices can reduce energy use.
Consider:
- Energy-efficient lighting
- Better use of daylight
- Natural ventilation where suitable
- Efficient appliances
- Appropriate window treatments
Sustainability works best when it becomes part of ordinary design decisions rather than a separate decorative theme.
Accessories and Decoration Without Visual Overload
Accessories should finish a room rather than bury it.
Use Accessories to Add Personality
Useful decorative elements include:
- Artwork
- Books
- Indoor plants
- Cushions
- Throws
- Ceramics
- Photographs
- Decorative objects
Personal belongings often make a room feel more authentic than perfectly coordinated accessories.
Group Accessories With Intention
Try grouping objects by:
- Color
- Material
- Height
- Shape
- Theme
For example, three ceramic pieces with different heights can look more intentional than seven unrelated objects scattered across a shelf.
Let Personal Items Have a Role
Your home should contain evidence that someone actually lives there.
Books, photographs, travel objects, artwork, collections, and handmade pieces can contribute to personal expression.
The trick is editing.
Know When to Stop
Too many accessories create visual clutter.
If every surface contains something, nothing gets enough attention.
Leave some empty space.
It acts like punctuation in a sentence.
Visual Balance and Interior Design Principles
The strongest interior design principles work together rather than separately.
Proportion and Scale
A tiny lamp on a huge console may look lost.
A massive artwork above a narrow cabinet may feel overpowering.
Scale relationships create visual comfort.
Symmetry
Symmetry can create order.
Examples include:
- Matching bedside tables
- Two similar lamps
- Balanced chairs
- Paired artwork
It’s especially useful in bedrooms and more formal spaces.
Asymmetrical Balance
Not every room needs matching pairs.
A large plant might visually balance a smaller side table and lamp on the opposite side.
The objects differ, but their overall visual weight can still feel balanced.
Repetition and Continuity
Repeating a material, shape, or color can connect separate parts of a home.
For example, black metal hardware in the kitchen could echo black lighting fixtures in the dining space.
Contrast
Contrast prevents rooms from becoming visually flat.
Useful contrasts include:
- Light vs. dark
- Smooth vs. textured
- Soft vs. hard
- Warm vs. cool
- Large vs. small
Negative Space
Empty space isn’t wasted space.
It provides visual breathing room and helps important objects stand out.
How to Create a Timeless Design Without Ignoring Trends
Following every interior design trend can become expensive quickly.
A better strategy is to separate permanent decisions from replaceable ones.
Build the Foundation Around Long-Term Choices
Prioritize:
- Practical layouts
- Comfortable furniture
- Functional lighting
- Durable flooring
- Useful storage
- Quality construction
- Adaptable spaces
Use Trends on Replaceable Elements
Trend-driven choices work better when they’re easy to change.
Consider using current styles in:
- Cushions
- Throws
- Artwork
- Small tables
- Decorative objects
- Paint
- Accessories
You don’t need to replace an entire kitchen because a particular color has fallen out of fashion.
Don’t Renovate Every Time Trends Change
A timeless design doesn’t mean boring.
It means the room can absorb changes without requiring a complete overhaul.
Neutral foundations, practical furniture, quality materials, and flexible decoration provide that adaptability.
Common Interior Design Mistakes to Avoid
Even good design ideas can fail when basic planning gets skipped.
| Mistake | Why It Causes Problems | Better Approach |
| Buying furniture before measuring | Pieces may not fit | Measure first |
| Oversized furniture | Blocks circulation | Match scale to the room |
| Blocked pathways | Makes movement awkward | Plan traffic flow |
| One light source | Creates uneven illumination | Layer lighting |
| Ignoring storage | Clutter builds quickly | Plan storage early |
| Too many accessories | Creates visual overload | Edit decorative elements |
| Poor proportions | Composition feels awkward | Compare furniture scale |
| Choosing paint from a screen | Lighting changes appearance | Test real samples |
| Following every trend | Design becomes expensive and dated | Use trends selectively |
| Ignoring room function | Beautiful space becomes inconvenient | Start with daily activities |
The most expensive mistakes often happen before installation. A poor layout can be much harder to fix after furniture, flooring, cabinetry, and lighting are already in place.
DesignMode24 Interior Design for Different Budgets
Good home interior design doesn’t require an unlimited budget.
Low-Budget Improvements
Start with changes that affect the room without major construction.
Try:
- Rearranging furniture
- Decluttering
- Painting
- Changing lamps
- Repositioning artwork
- Adding textiles
- Improving storage organization
- Changing hardware
Mid-Range Improvements
You might invest in:
- Better furniture
- Storage solutions
- Window treatments
- Flooring updates
- Lighting upgrades
- New rugs
Larger Renovation Projects
A major budget may cover:
- Kitchen renovation
- Bathroom renovation
- Built-in storage
- New flooring
- Electrical work
- Lighting systems
- Whole-home renovation
Budget priorities should follow the room’s actual problems.
If the layout is poor, buying decorative objects won’t solve it.
A Practical DesignMode24 Room-Planning Checklist
Use this checklist before starting an interior design project.
Before Buying Anything
- Measure the room.
- Identify doors and windows.
- Record fixed architectural features.
- Define the room’s main purpose.
- Determine storage requirements.
- Establish a realistic budget.
- Choose a broad design direction.
Before Ordering Furniture
- Check furniture dimensions.
- Measure doors and access routes.
- Check walking paths.
- Compare furniture scale.
- Consider comfort.
- Review materials and maintenance.
- Confirm that storage needs are covered.
Before Finishing the Room
- Test paint samples.
- Install suitable lighting.
- Arrange furniture.
- Check circulation.
- Add storage.
- Introduce textiles.
- Hang artwork.
- Add plants or decorative pieces.
- Remove anything that creates unnecessary clutter.
DesignMode24 Interior Design vs. Traditional Interior Decorating
These terms overlap, but they aren’t identical.
| Factor | DesignMode24-Oriented Approach | Traditional Decorating Focus |
| Main concern | Function + appearance | Appearance and atmosphere |
| Starting point | How the space works | Style and decoration |
| Layout | Major consideration | May receive less emphasis |
| Furniture | Scale, comfort, function, placement | Style and appearance |
| Lighting | Layered and functional | Often decorative plus general |
| Storage | Planned into the room | May be addressed later |
| Sustainability | Can emphasize durability and reuse | Depends on the project |
| Personalization | Strong focus | Varies |
| Trends | Used selectively | Varies |
This isn’t a claim that every traditional decorator works the same way. It simply illustrates the practical emphasis associated with the current DesignMode24 material.
What Makes a DesignMode24 Interior Work Well?
A successful designmode24 interior design project doesn’t depend on one magical color, furniture brand, or decorating trick.
It comes from several decisions supporting each other.
Function makes the room useful.
Layout makes movement comfortable.
Scale keeps furniture proportional.
Lighting supports different activities.
Color creates visual relationships and atmosphere.
Materials provide texture, durability, and character.
Storage keeps everyday clutter under control.
Comfort makes the space enjoyable to use.
Personal expression makes the room feel like home.
Flexibility allows the interior to adapt as your needs change.
That combination is far more valuable than simply copying a photograph from a design feed.
Frequently Asked Questions About DesignMode24 Interior Design
What is DesignMode24 interior design?
DesignMode24 interior design is best understood as a practical approach to home design that combines aesthetics with functionality. Current DesignMode24 websites emphasize room planning, furniture, lighting, storage, decoration, renovation, and practical home-improvement guidance.
Is DesignMode24 a specific interior design style?
No established authority currently defines DesignMode24 as a formal historical style comparable to Art Deco, Bauhaus, or Mid-Century Modern. Multiple similarly named websites use the term differently, so it’s more accurate to treat it as a practical design concept.
What are the main principles of DesignMode24 interior design?
The central ideas include functionality, space planning, furniture placement, visual balance, lighting, color coordination, material selection, storage, comfort, sustainability, and personal expression.
How do you apply DesignMode24 interior design to a living room?
Start by defining how the room will be used. Measure the space, establish furniture zones, plan circulation, choose appropriately scaled seating, add layered lighting, provide storage, and finish with carefully selected decorative elements.
Can DesignMode24 interior design work in a small home?
Yes. The approach works particularly well when space is limited because it emphasizes practical layouts, furniture scale, multifunctional pieces, vertical storage, clear circulation, and deliberate decoration.
Does DesignMode24 interior design require a modern style?
No. The underlying principles can work with modern, minimalist, Scandinavian, traditional, industrial, and contemporary interiors. The practical framework doesn’t require one fixed visual language.
How can you make a DesignMode24 interior more sustainable?
Choose durable products, repair or reuse suitable furniture, consider reclaimed or responsibly sourced materials, use natural light where possible, and select energy-efficient lighting and appliances where appropriate.
How should you choose furniture for a DesignMode24 interior?
Consider furniture dimensions, scale, comfort, durability, function, storage, and placement before appearance alone. A beautiful piece that blocks a doorway or overwhelms the room isn’t a successful choice.
Conclusion: Design the Room Around Real Life
The best DesignMode24 interior design ideas begin with a simple principle: design the room around how you actually live.
Measure before buying. Plan the room layout before decorating. Choose furniture that fits both the space and your routine. Use layered lighting instead of depending on one fixture. Select colors and materials in relation to real light and everyday use.
Then add the personality.
Artwork, books, plants, photographs, textiles, ceramics, and other interior accessories can make a carefully planned room feel personal rather than staged.
Most importantly, don’t confuse a successful interior with a room that simply looks impressive in a photograph. A genuinely successful functional home design should feel comfortable on an ordinary Tuesday morning, work during a busy evening, and remain useful long after today’s trend has disappeared.

Elliot Kensington
Elliot Kensington is a storyteller at heart, always fascinated by the hidden corners of human imagination. From a young age, he found comfort in books and the worlds they created, inspiring him to craft tales that blend emotion, suspense, and wonder. His writing journey began with short stories that captured fleeting moments of life, and over time, evolved into novels that explore both the extraordinary and the everyday. Elliot believes that every story holds a piece of the soul, and his mission is to connect readers to those moments that linger long after the last page. When he’s not writing, he enjoys exploring nature, capturing moments through photography, and seeking inspiration in the little things.
Books by Elliot Kensington:
-
Shadows of Tomorrow
-
The Whispering Path